<-- style PDP --> 23 Kings Grant Road, St. Catharines - Detached for sale for $864,000
  • for sale

23 Kings Grant Road

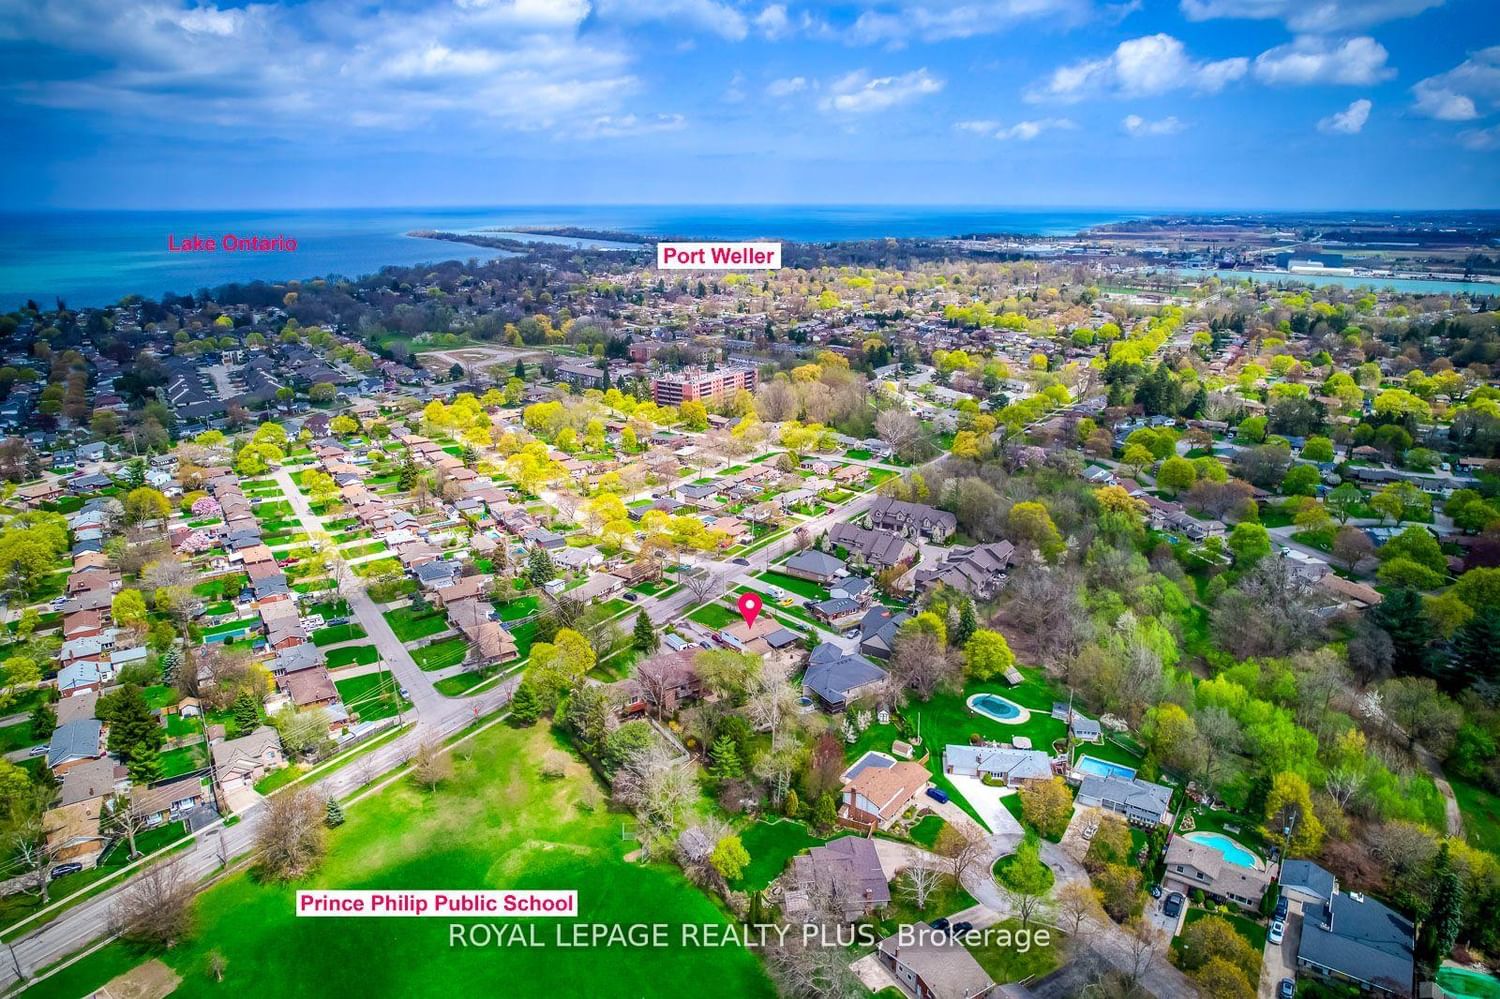
St. Catharines, Ontario, L2N 2S1 - Lakeshore

$864,000

  • Neighbourhood

    Lakeshore

  • Major Intersection

    LAKESHORE ROAD

  • Listed Since: 27 day(s)

  • Last update: 12 day(s) ago

Overview

  • Property Type

    Detached, Sidesplit

  • Bedrooms

    4 + 1

  • Bathrooms

    4

  • Basement

    Full + Finished

  • Kitchen

    1

  • Total Parking

    6 (1 Attached Garage)

  • Lot Size

    75x163.82 (Feet)

  • Taxes

    $7,424.00 (2026)

  • Type

    Freehold

Property Description

Property description for 23 Kings Grant Road, St. Catharines

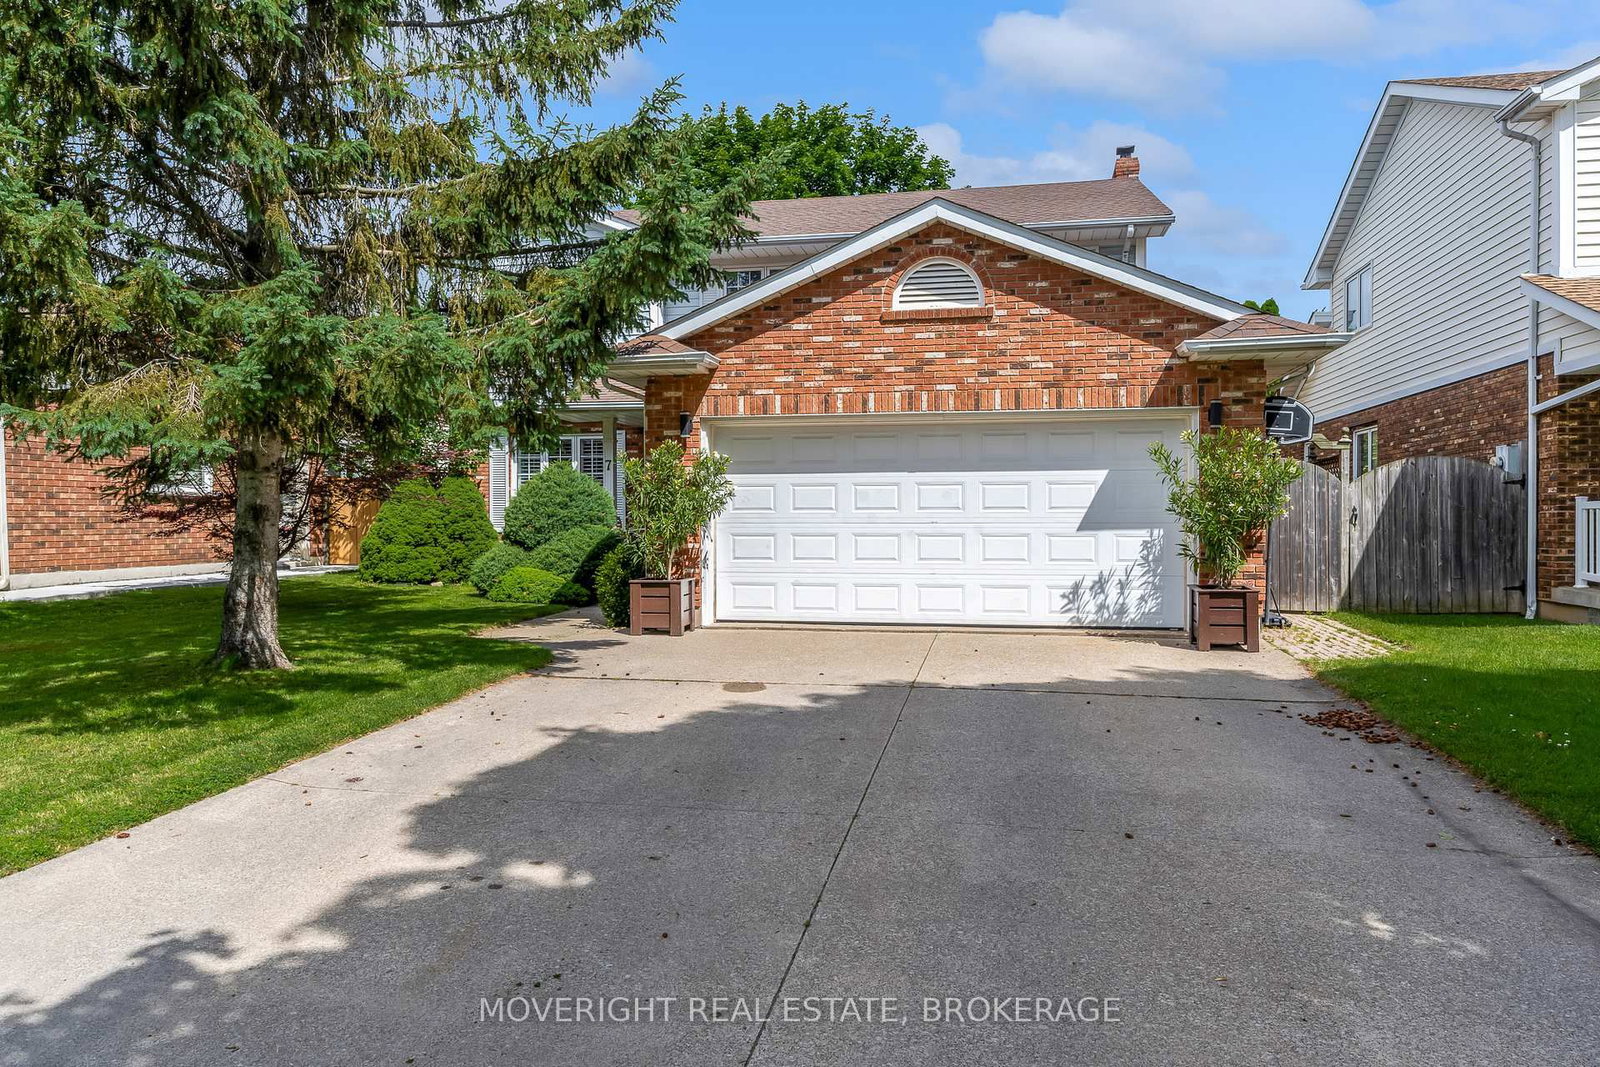
Welcome to a truly one-of-a-kind opportunity in the highly sought-after Lakeshore/King's Grant neighbourhood in North End St. Catharines! Built in 1964 and proudly owned by the same family, this expansive home offers approximately 2,400 sq. ft. of above-grade living space with an abundance of room to enjoy, featuring 5 spacious bedrooms, 4 bathrooms, and an attached garage .Situated on a remarkable 75 x 163 ft. lot, the backyard is your own private retreat, complete with a stunning 40' x 20' in-ground pool, an indoor sauna, and endless space for relaxation or entertaining family and friends. Beautifully landscaped grounds create a serene oasis, whith a bright 4 season sunroom just off the kitchen enhances the home's indoor-outdoor flow and provides the perfect spot for morning coffee or afternoon sunshine. Inside, you'll discover a unique and spacious layout filled with natural light from multiple skylights and solar tubes throughout the home. The generous principal rooms are ideal for both everyday living and entertaining, featuring two inviting fireplaces-one wood-burning and one gas-that add warmth and character. This residence offers timeless charm while presenting incredible potential for a modern transformation, including in-law suite potential. Whether you're looking to accommodate a growing or multi-generational family or explore investment opportunities, the scale, versatility, and prime location of this home provide endless possibilities. Homes of this calibre are rarely available in this desirable neighbourhood. Bring your vision and unlock the full potential of this exceptional property at 23 King's Grant Road-this is a must-see to truly appreciate the abundant living space, tranquil setting, and limitless possibilities that await.

Listed by REAL BROKER ONTARIO LTD.

  • MLS #

    X13508928

  • Sq. Ft

    1500-2000

  • Sq. Ft. Source

    MLS

  • Lot Irregularities

    n/a

  • Year Built

    Available Upon Request

  • Pool

    Inground

  • Drive

    Pvt Double

  • Garage

    Attached, 1 spaces

  • Total Parking

    6

  • Family Room

    Y

  • Den

    Y

  • Exterior

    Brick Front

  • Fireplace

    Y

  • Roof

    Asphalt Shingle

  • Foundation

    Poured Concrete

  • Elevator

    n/a

  • Water View

    n/a

  • Laundry Level

    Lower

  • Heat

    Forced Air

  • A/C

    Central Air

  • Water

    Municipal

  • Water Supply

    n/a

  • Sewers

    Sewers

  • Central Vac

    Y

  • Kitchen

    4.06 x 3.34 ft Main level

  • Breakfast

    3.6 x 3.02 ft Main level

    Breakfast Area

  • Bathroom

    1.59 x 1.47 ft Main level

    2 Pc Bath

  • Sunroom

    8.16 x 6.86 ft Main level

  • Dining

    2.76 x 3.18 ft Main level

  • Living

    4.88 x 3.73 ft Main level

  • Foyer

    2.0 x 3.74 ft Main level

  • Br

    2.43 x 3.07 ft Upper level

  • 2nd Br

    2.82 x 4.08 ft Upper level

  • 3rd Br

    2.82 x 3.14 ft Upper level

  • Primary

    3.97 x 6.2 ft Upper level

  • Primary

    2.12 x 2.41 ft Upper level

    W/I Closet

  • Family

    6.19 x 6.2 ft Lower level

  • Bathroom

    2.12 x 3.69 ft Upper level

    5 Pc Ensuite

  • 5th Br

    2.82 x 3.14 ft Lower level

  • Great Rm

    6.19 x 3.69 ft Lower level

  • Utility

    3.66 x 3.14 ft Bsmt level

  • Laundry

    3.19 x 6.2 ft Bsmt level

  • Bathroom

    1.55 x 2.05 ft Lower level

    3 Pc Bath

  • Rec

    6.5 x 3.73 ft Bsmt level

  • Other

    2.75 x 3.14 ft Bsmt level

  • Bathroom

    2.12 x 2.05 ft Upper level

    3 Pc Bath

  • MLS #

    X13508928

  • Sq. Ft

    1500-2000

  • Sq. Ft. Source

    MLS

  • Lot Irregularities

    n/a

  • Year Built

    Available Upon Request

  • Pool

    Inground

  • Drive

    Pvt Double

  • Garage

    Attached, 1 spaces

  • Total Parking

    6

  • Family Room

    Y

  • Den

    Y

  • Exterior

    Brick Front

  • Fireplace

    Y

  • Roof

    Asphalt Shingle

  • Foundation

    Poured Concrete

  • Elevator

    n/a

  • Water View

    n/a

  • Laundry Level

    Lower

  • Heat

    Forced Air

  • A/C

    Central Air

  • Water

    Municipal

  • Water Supply

    n/a

  • Sewers

    Sewers

  • Central Vac

    Y

  • Kitchen

    4.06 x 3.34 ft Main level

  • Breakfast

    3.6 x 3.02 ft Main level

    Breakfast Area

  • Bathroom

    1.59 x 1.47 ft Main level

    2 Pc Bath

  • Sunroom

    8.16 x 6.86 ft Main level

  • Dining

    2.76 x 3.18 ft Main level

  • Living

    4.88 x 3.73 ft Main level

  • Foyer

    2.0 x 3.74 ft Main level

  • Br

    2.43 x 3.07 ft Upper level

  • 2nd Br

    2.82 x 4.08 ft Upper level

  • 3rd Br

    2.82 x 3.14 ft Upper level

  • Primary

    3.97 x 6.2 ft Upper level

  • Primary

    2.12 x 2.41 ft Upper level

    W/I Closet

  • Family

    6.19 x 6.2 ft Lower level

  • Bathroom

    2.12 x 3.69 ft Upper level

    5 Pc Ensuite

  • 5th Br

    2.82 x 3.14 ft Lower level

  • Great Rm

    6.19 x 3.69 ft Lower level

  • Utility

    3.66 x 3.14 ft Bsmt level

  • Laundry

    3.19 x 6.2 ft Bsmt level

  • Bathroom

    1.55 x 2.05 ft Lower level

    3 Pc Bath

  • Rec

    6.5 x 3.73 ft Bsmt level

  • Other

    2.75 x 3.14 ft Bsmt level

  • Bathroom

    2.12 x 2.05 ft Upper level

    3 Pc Bath

Thinking of Selling?

Find Out Your Home’s Value in Today’s Market!

No Email or Signup is required to view your home estimate.

estimate your home value

Contact Manoj Kukreja

Sales Representative,
Century 21 People’s Choice Realty Inc.,
Brokerage
(647) 576 - 2100

Manoj profile avatar

Mortgage Calculator

This data is for informational purposes only.

Mortgage Payment per month

Principal Amount

Interest

Total Payable

Amortization

Amortization

Closing Cost Calculator

This data is for informational purposes only.

Closing Cost Total for this property

Total Cash flow for purchasing this property

Down Payment(%)*
Additional information

Provincial Land Transfer Tax

Ontario Land Transfer Tax Rebate

Toronto Land Transfer Tax

Toronto Land Transfer Tax Rebate

PST on CMHC Insurance Premium

Lawyer Fees

$2,825

Government Registration Fee's

$164

Title Insurance

Closing Cost Total

Total Cash flow for purchasing this property

Provincial Land Transfer Tax

Ontario Land Transfer Tax Rebate

Toronto Land Transfer Tax

Toronto Land Transfer Tax Rebate

PST on CMHC Insurance Premium

Lawyer Fees

$2,825

Government Registarion Fee's

$164

Title Insurance

Down Payment(%)*

* A down payment of less than 20% is permitted only for first-time home buyers purchasing their principal residence. The minimum down payment required is 5% for the portion of the purchase price up to $500,000, and 10% for the portion between $500,000 and $1,500,000. For properties priced over $1,500,000, a minimum down payment of 20% is required.

Thinking of Selling?

Find Out Your Home’s Value in Today’s Market!

No Email or Signup is required to view your home estimate.

estimate your home value

Contact Manoj Kukreja

Sales Representative, Century 21 People’s Choice Realty Inc., Brokerage
(647) 576 - 2100

Manoj profile avatar

Recent Sold Listings in Lakeshore, St. Catharines

Popular Cities